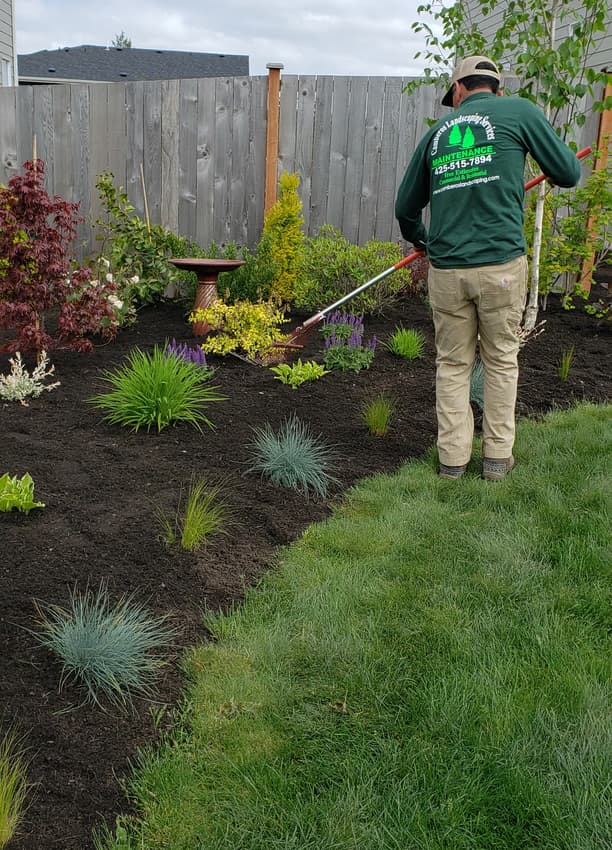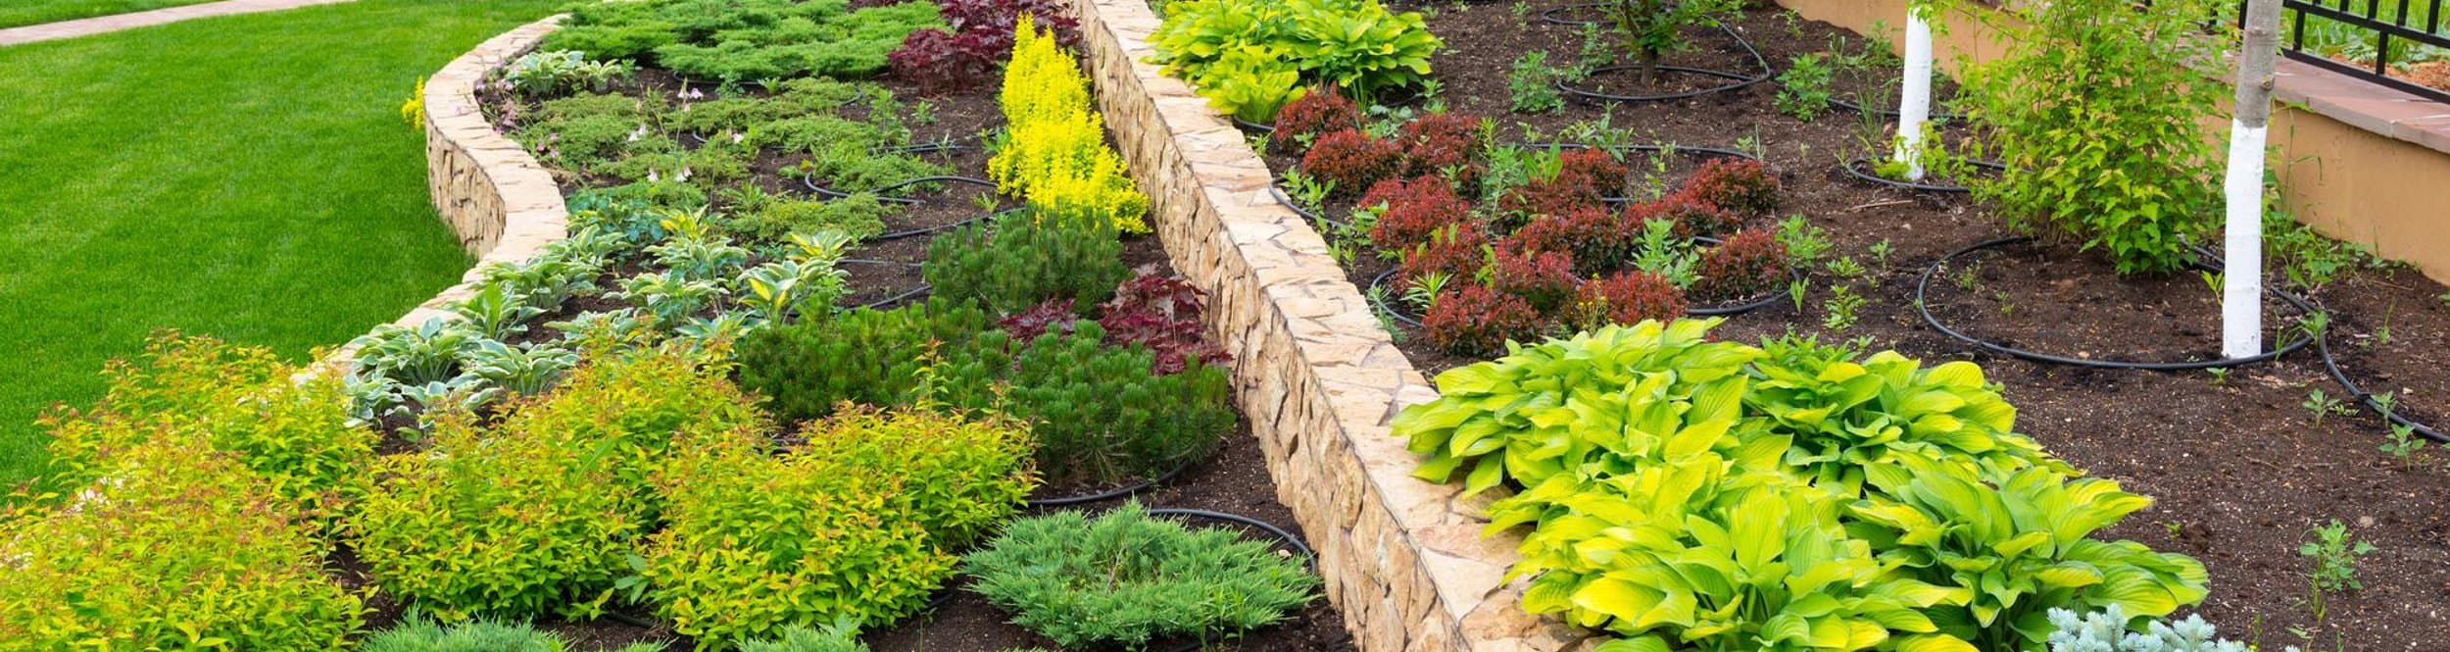
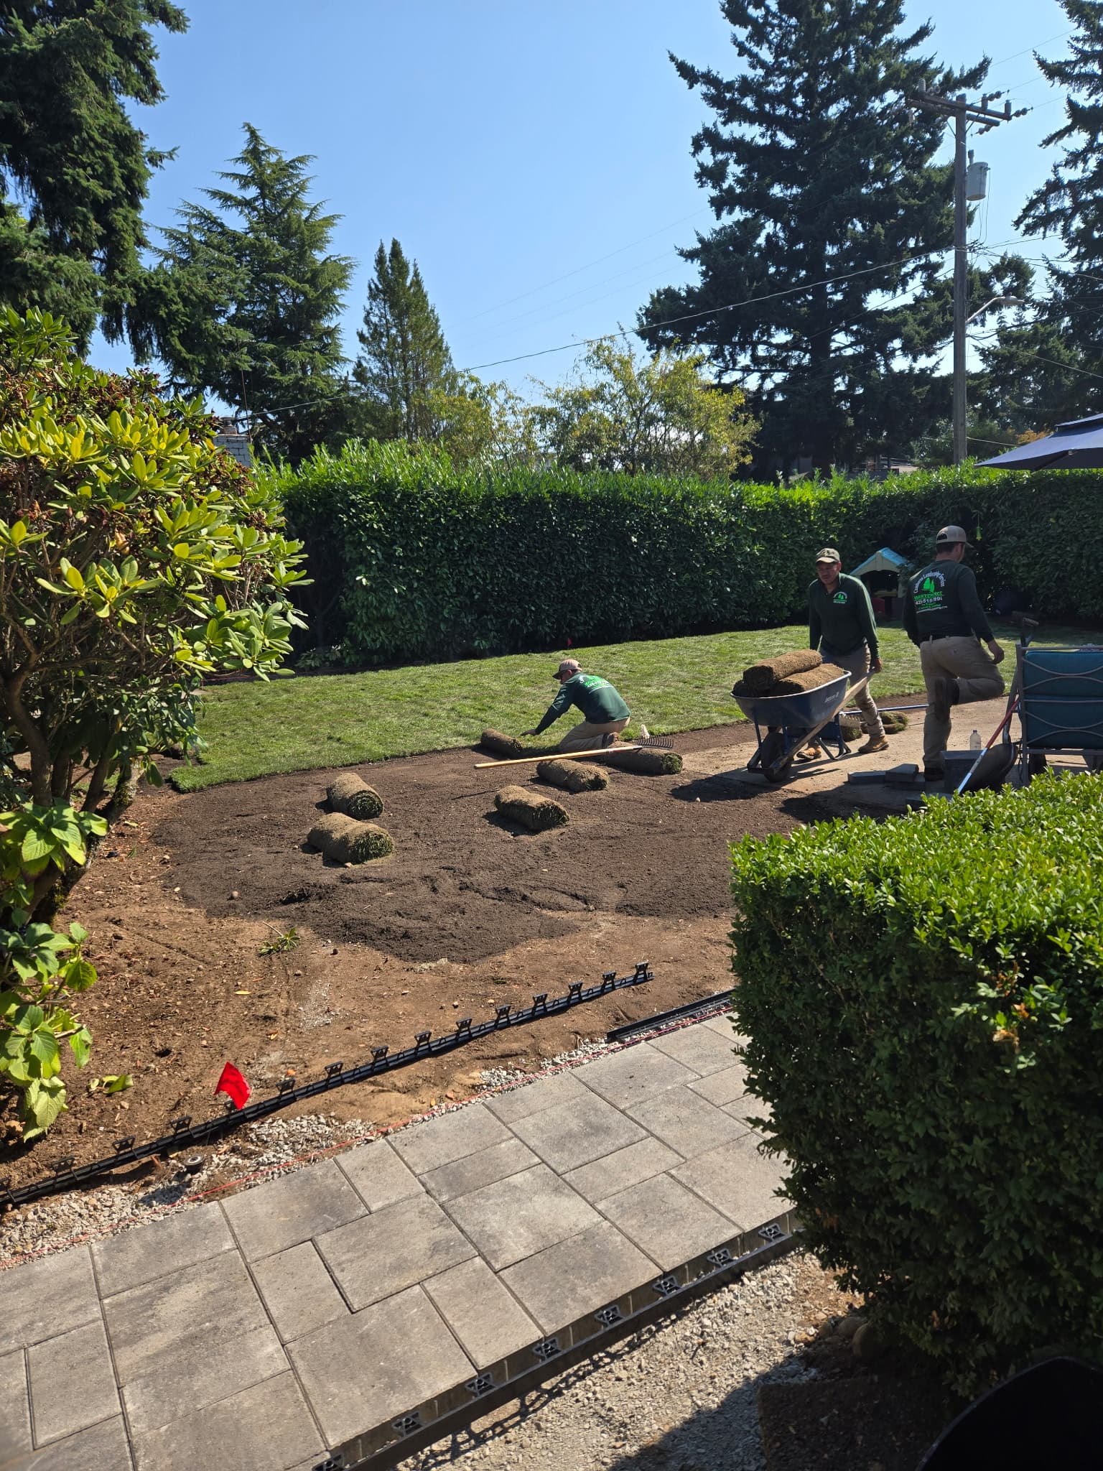
Mountlake Terrace is mid-century houses on city lots, with newer buildings near the transit line. The slopes are gentle, the soils are compacted, and the yards were not designed for the amount of roof water a remodels-worth of downspouts can dump. City lots do not have leftover space. The design has to hold the cans, the gate, the dryer vent, and a place to sit, and still get rid of the roof water.
Snohomish County · ZIP 98043 · 2020 population 21,272
A small yard with a job for every foot
We measure. The plan is usually hardscape, one tree that fits, and beds you can weed from the path. Storage is designed, not hoped for behind a shrub. Drainage is drawn, because paving the whole yard without it is a flooded slider.
Style follows the house. A busy paver pattern in a twenty-by-thirty yard makes it feel smaller. We keep the materials few.
The ground in Mountlake Terrace
Lots are modest. A patio, a small lawn, a side yard that has become a moss strip, and a fence that is older than the owners. That is the usual visit. The soil has been walked on for sixty years. Aeration and dethatching change the lawn more than a bag of seed thrown on top.
Where the lot tips, it tips a little, and a low wall or a re-graded swale is enough. We are not cutting roads into a mountain. Pavers get people off the mud by the back door, and a pressure wash takes the black film off a walk that has not seen sun all winter. Plantings should stay in scale with the house. A hedgerow that needs a lift every year is the wrong tree for a forty-foot lot.
How we do the work
Design starts on the lot, not on a template. We look at the doors, the wet spots, the trees worth keeping, and the part of the yard you never use. The drawing, if you want one, comes after that. A plan that ignores January water is a picture.
We design what this crew can build: grade, drainage, patios, walls, planting that belongs in Snohomish County. We do not hand you a tropical planting plan and a hope. You can hire us to design only, or to design and build. The fee is clearer when those are separate.
What we look at first
- How you want to use the yard, in plain language
- The wet spots and the slopes
- Trees and structures that stay
- A budget range, so the plan is not a fantasy
What you leave with
A marked plan you can build from: surfaces, walls, drains, and a plant list that names real plants. Not a watercolor with no scale. If you only need us to lay it out on the ground and build, we do not force a drawing set on you.
Design without the build
You can take the plan elsewhere. We would rather build it, and the plan will say the details we know matter: base depth, drain outlets, plant sizes. A vague plan is hard for anyone to bid. We try not to write those.
Budget
Tell us the range. We design inside it, or we design a first phase that stands alone. A plan that costs four times what you will spend is a hobby. Phasing is drainage and structure first, plants after.
More from this crew
- Landscape design across Snohomish County
- Landscaping in Mountlake Terrace
- Patio installation in Mountlake Terrace
- Hardscaping in Mountlake Terrace
- Beauty bark in Mountlake Terrace
- Landscape design in Lynnwood
- Landscape design in Edmonds
- Landscape design in Brier
Sources for the climate and the water
- USDA plant hardiness map for choosing plants that can take a Snohomish County winter.
- EPA WaterSense on watering less once a lawn or a new planting is established.
- EPA Soak Up the Rain on keeping roof and yard water from becoming someone else’s problem.