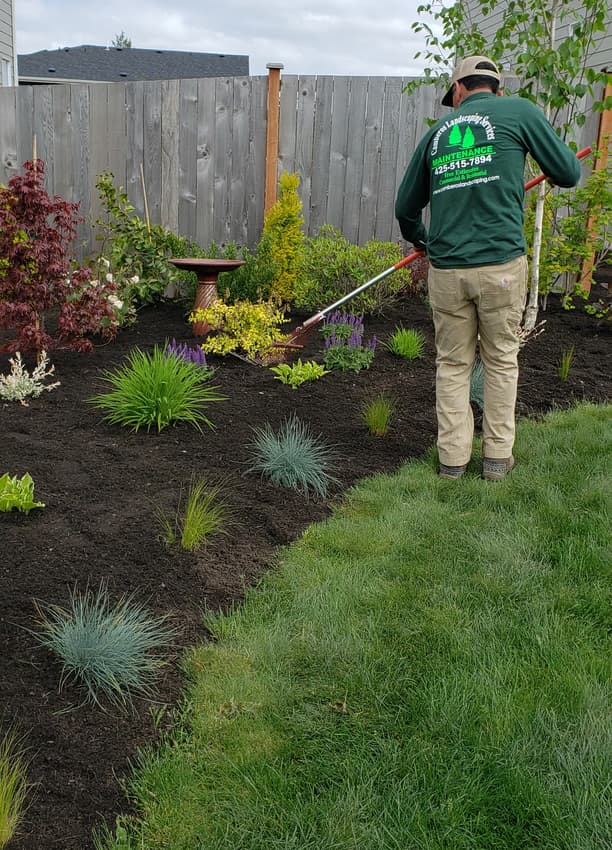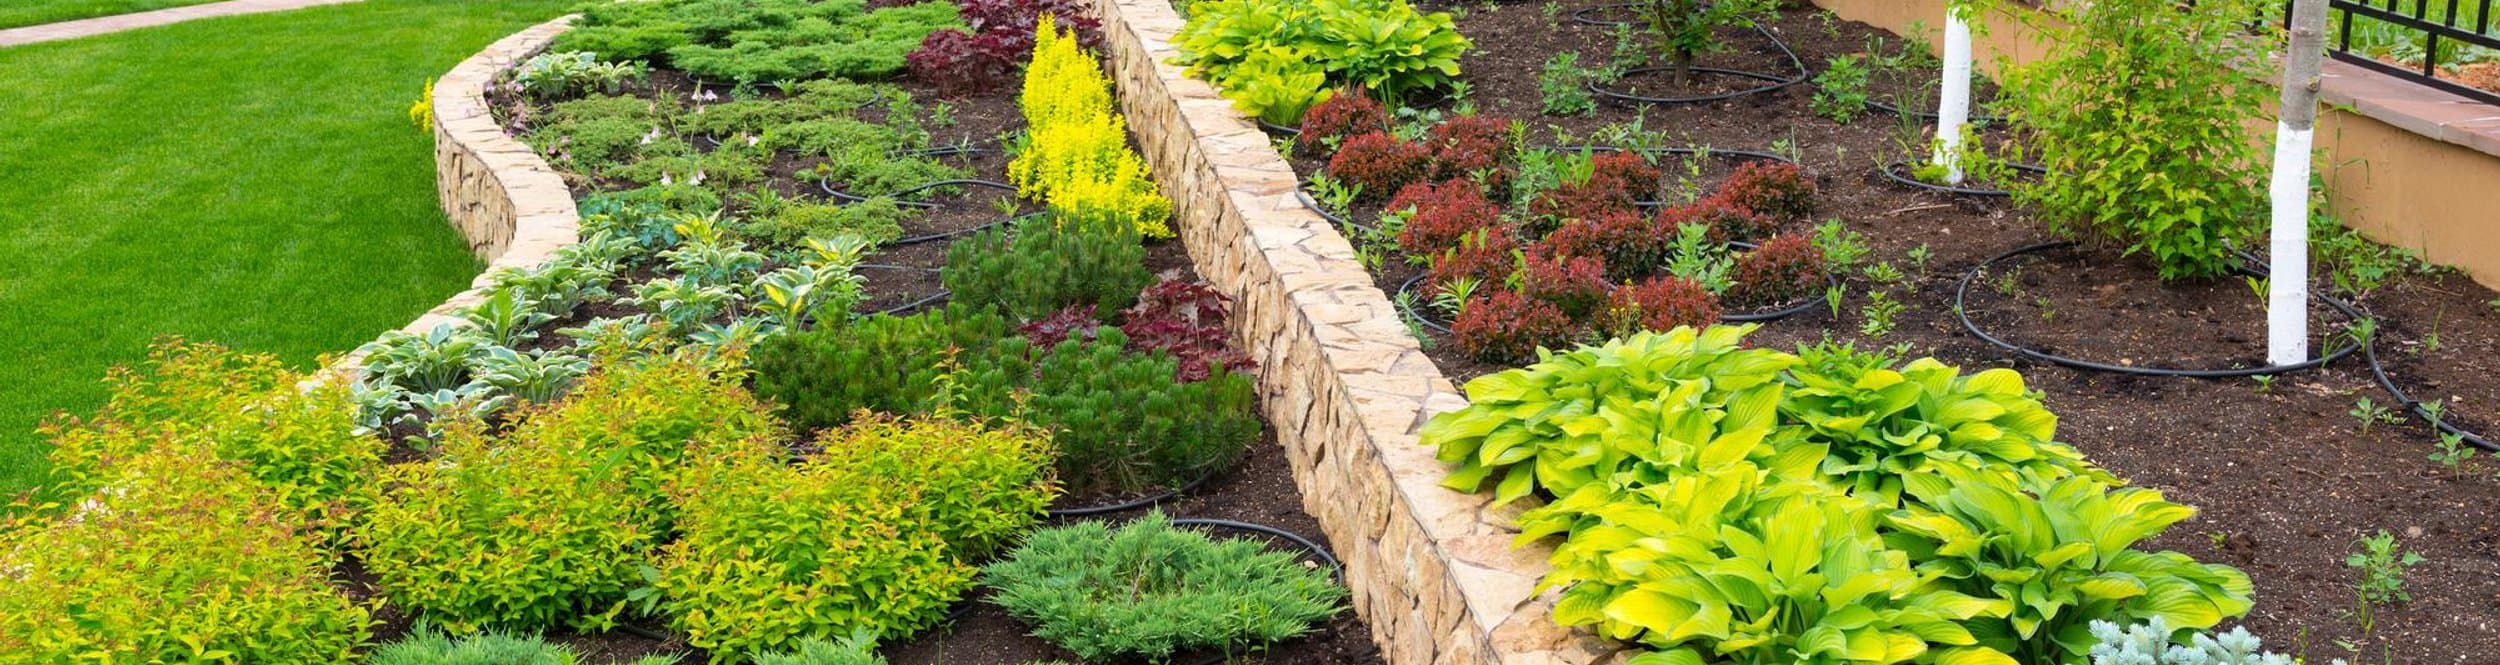
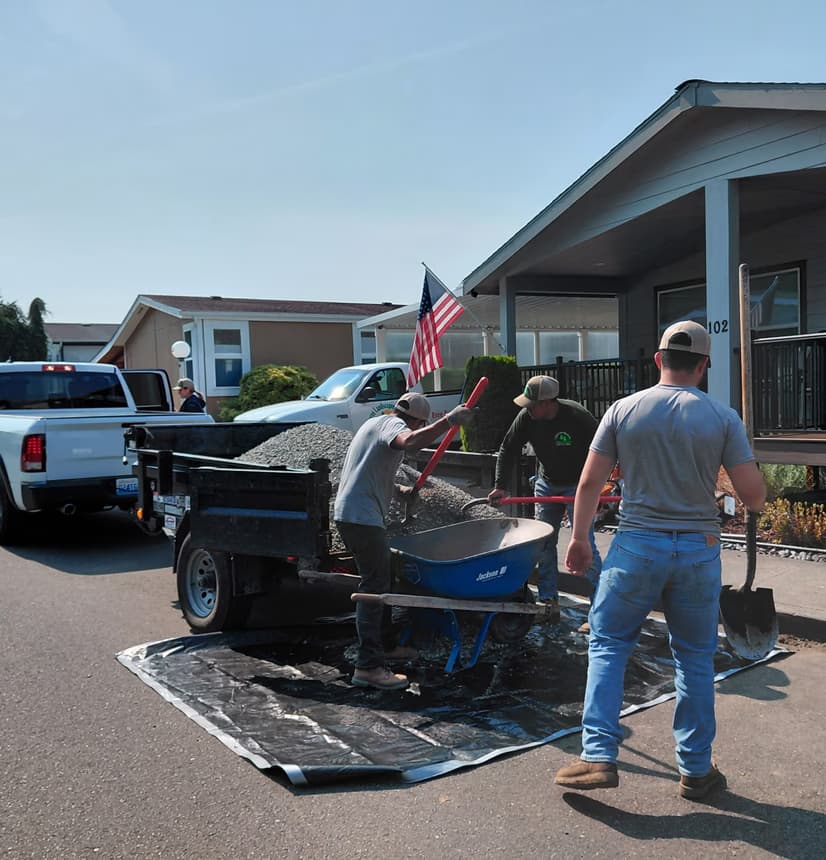
Mountlake Terrace is mid-century houses on city lots, with newer buildings near the transit line. The slopes are gentle, the soils are compacted, and the yards were not designed for the amount of roof water a remodels-worth of downspouts can dump. Small city yards do not have a leftover lawn to hide mistakes in. The walk, the patio, and the drain are the design.
Snohomish County · ZIP 98043 · 2020 population 21,272
The whole yard is the hardscape
We measure gates, setbacks, and the basement window. Permeable surfaces and a real outlet show up more here than a fountain ever will. One material, run cleanly, beats three patterns in a yard you can cross in eight steps.
Storage, the cans, and the hose bib stay usable. A design that looks open and blocks all three is a design we will not build.
The ground in Mountlake Terrace
Lots are modest. A patio, a small lawn, a side yard that has become a moss strip, and a fence that is older than the owners. That is the usual visit. The soil has been walked on for sixty years. Aeration and dethatching change the lawn more than a bag of seed thrown on top.
Where the lot tips, it tips a little, and a low wall or a re-graded swale is enough. We are not cutting roads into a mountain. Pavers get people off the mud by the back door, and a pressure wash takes the black film off a walk that has not seen sun all winter. Plantings should stay in scale with the house. A hedgerow that needs a lift every year is the wrong tree for a forty-foot lot.
How we do the work
Hardscape is the permanent part of the yard: the floors you walk, the walls that hold soil, the steps between them. We design it around how water moves and how you move. A pretty patio with a stair that lands in the low spot is a collection of pieces, not a yard.
We would rather build less and have it drain than fill a lot with surfaces that all tip the wrong way. Materials stay limited. One stone, one wall type, so the place looks finished instead of like a showroom.
What we look at first
- The route from the door to the gate, the drive, and the part of the yard you use
- Every place water stands now
- Slopes that need a step or a wall before they need a plant
- What has to stay: trees, fences, the neighbor’s grade
Phasing
Drainage and walls first, floors second, plants last. Doing the plants first is how they get buried or trampled. If the budget is a phase, we stop at a stable, drained yard, not at a finished-looking corner that dumps water on the rest.
One material, used honestly
Pavers, a wall block or a rock, and gravel. That is usually enough. Mixing flagstone, brick, river rock, and a second paver line makes a small yard loud and gives water more joints to exploit.
The grade drawing
We can usually do this on site without a formal plan set, and we still mark elevations. Water is a number, not a feeling. If the fall is not there, we add a drain or we change the floor. We do not squint and hope.
More from this crew
- Hardscaping across Snohomish County
- Paver installation in Mountlake Terrace
- Patio installation in Mountlake Terrace
- Retaining walls in Mountlake Terrace
- Landscape design in Mountlake Terrace
- Hardscaping in Lynnwood
- Hardscaping in Edmonds
- Hardscaping in Brier
Sources for the climate and the water
- USDA plant hardiness map for choosing plants that can take a Snohomish County winter.
- EPA WaterSense on watering less once a lawn or a new planting is established.
- EPA Soak Up the Rain on keeping roof and yard water from becoming someone else’s problem.