Mountlake Terrace is mid-century houses on city lots, with newer buildings near the transit line. The slopes are gentle, the soils are compacted, and the yards were not designed for the amount of roof water a remodels-worth of downspouts can dump. Small yards become one surface. That surface has to be the drainage plan, not a lid on top of the drainage problem.
Snohomish County · ZIP 98043 · 2020 population 21,272
The backyard that is mostly patio
We check the side-yard escape route for water before we pave the basin shut. Permeable pavers or a drain across the low end are often the right call. A solid slab from fence to house, dead level, is how basement windows get a pond.
The work is fussy because every inch is in the way of a door, a hose bib, or a gate. We measure those. A patio that blocks the gate you use for the cans is a failed design even if the pavers are straight.
The ground in Mountlake Terrace
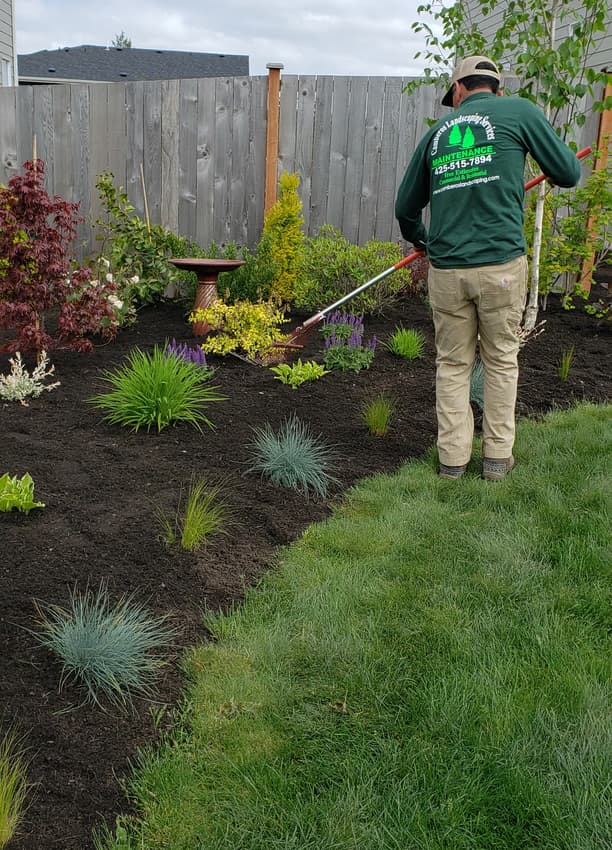
Lots are modest. A patio, a small lawn, a side yard that has become a moss strip, and a fence that is older than the owners. That is the usual visit. The soil has been walked on for sixty years. Aeration and dethatching change the lawn more than a bag of seed thrown on top.
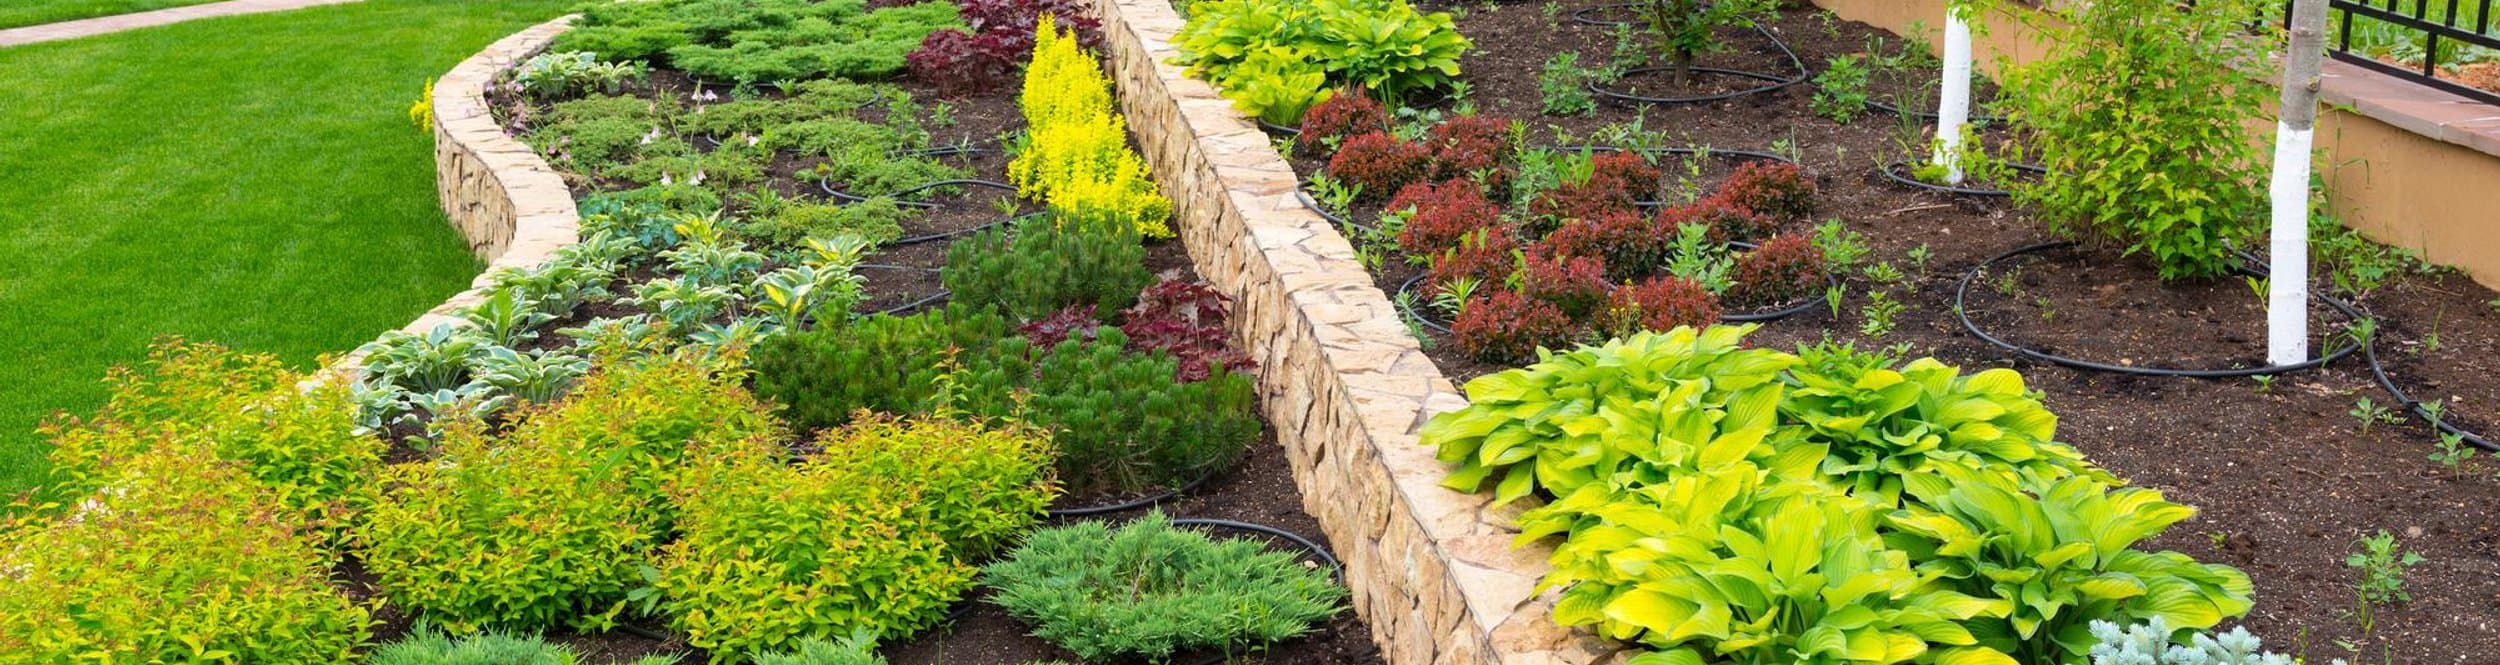
Where the lot tips, it tips a little, and a low wall or a re-graded swale is enough. We are not cutting roads into a mountain. Pavers get people off the mud by the back door, and a pressure wash takes the black film off a walk that has not seen sun all winter. Plantings should stay in scale with the house. A hedgerow that needs a lift every year is the wrong tree for a forty-foot lot.
How we do the work
A patio here is a roof at ground level. It has to shed water, it has to sit on rock instead of clay, and it has to meet the door without holding a puddle at the threshold. We build in pavers most of the time because a paver field can be lifted and reset. A cracked slab is a demolition.
We talk about furniture, the grill, and the way you actually walk out before we draw a rectangle that looks big on paper and tips water at the house.
What we look at first
- The door threshold and which way the yard falls
- Downspouts landing in the patio area
- How many people, and whether there is a fire pit or a cover
- Access for excavation
At the door
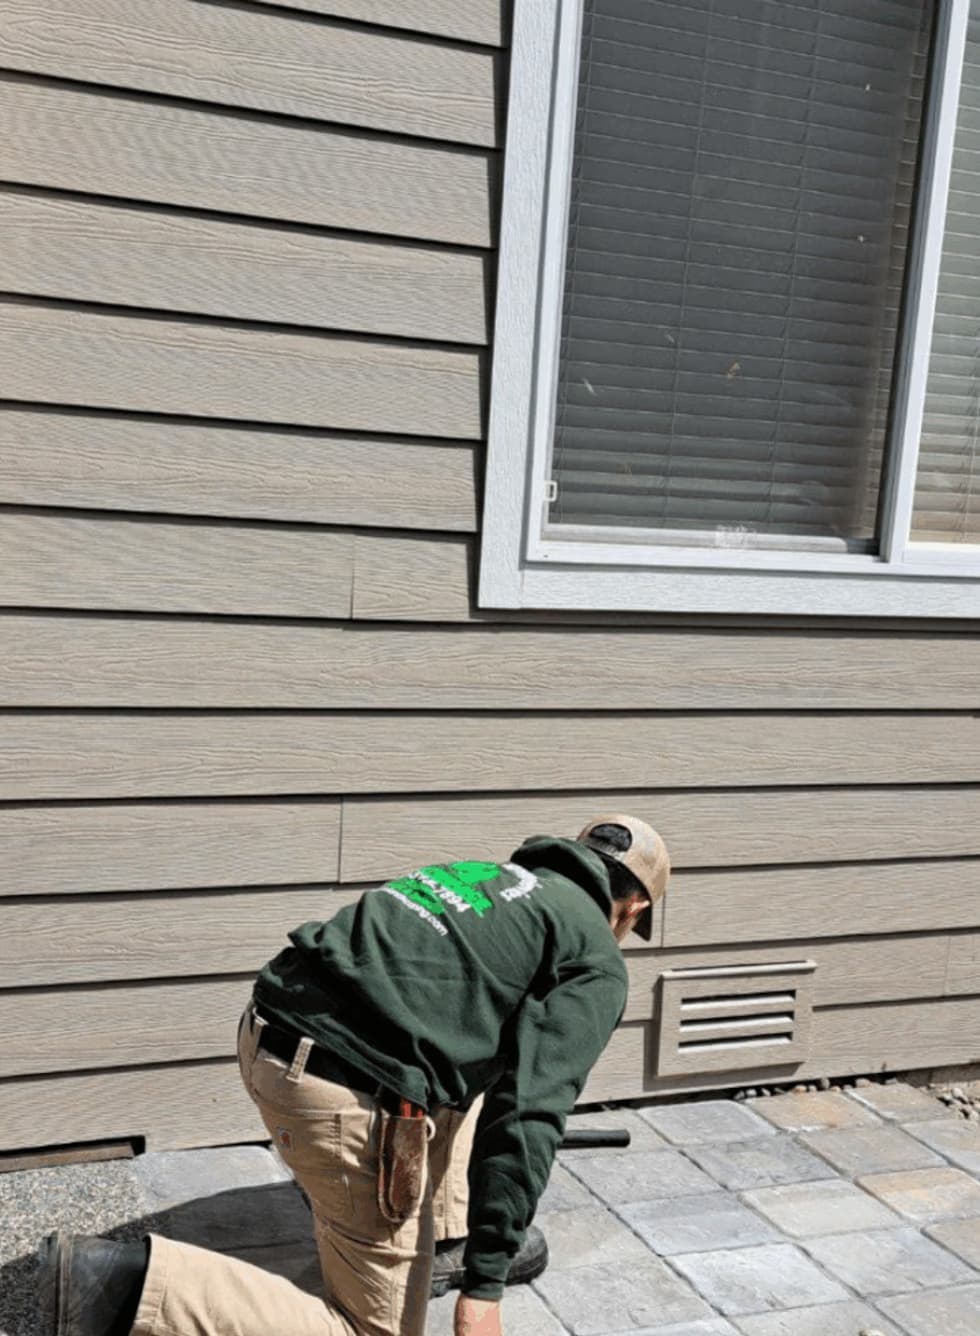
The patio meets the threshold with a step that makes sense and a surface that falls away. We do not bury the siding or the weep screed to make the patio feel flush. That is a rot detail, and we will argue with you about it.
What it costs more to ignore
Drainage and the base. They are the unphotogenic half of the invoice. Cutting them is how a patio gets rebuilt. We would rather build a smaller floor on a real base than a big one on clay.
Fire pits
Set in a place the smoke can leave and the embers are not in the bark. The pit sits on the same honest base as the patio, not on four pavers in the dirt. Clearance to the house and to branches is part of the layout, not a surprise after the first fire.
More from this crew
- Patio installation across Snohomish County
- Paver installation in Mountlake Terrace
- Hardscaping in Mountlake Terrace
- Retaining walls in Mountlake Terrace
- Landscape design in Mountlake Terrace
- Patio installation in Lynnwood
- Patio installation in Edmonds
- Patio installation in Brier
Sources for the climate and the water
- USDA plant hardiness map for choosing plants that can take a Snohomish County winter.
- EPA WaterSense on watering less once a lawn or a new planting is established.
- EPA Soak Up the Rain on keeping roof and yard water from becoming someone else’s problem.