Stanwood is where the subdivisions run out and the fields start. Lots are larger, drives are longer, and the ground is the open, often heavy soil of a farm edge rather than a city fill pad. Designing a rural property as a suburban lot wastes the land and the budget. We design the house yard tightly and let the rest be field, drive, and fence.
Snohomish County · ZIP 98292 · 2020 population 7,915
A core yard, and a working edge
Terrace, paths, a fence that means something, a drive that drains, and planting near the house where you will actually see it. The long view stays open. We do not draw orchard rows you will not water, and we do not draw a two-acre lawn to mow.
Equipment access and the turnaround are design. A pretty gate you cannot drive a truck through is a prop.
The ground in Stanwood
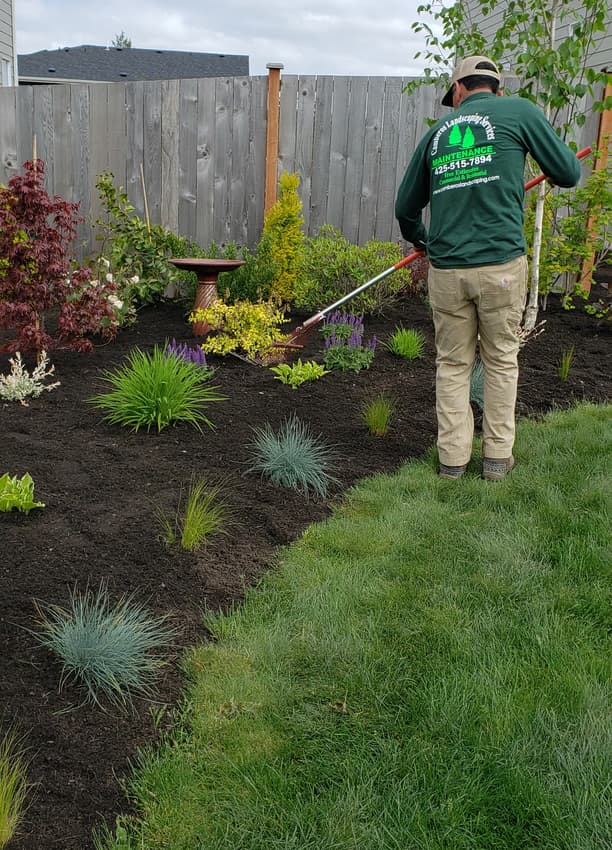
A Stanwood place might be a house, a lawn that is really a small pasture, a gravel drive, and a fence that has to mean something — keeping a view open, marking a line, holding a gentle slope. We mow and aerate at a scale that does not make sense on a Lynnwood lot. Weed pressure is real because the seed source is the field next door, not a crack in a sidewalk.
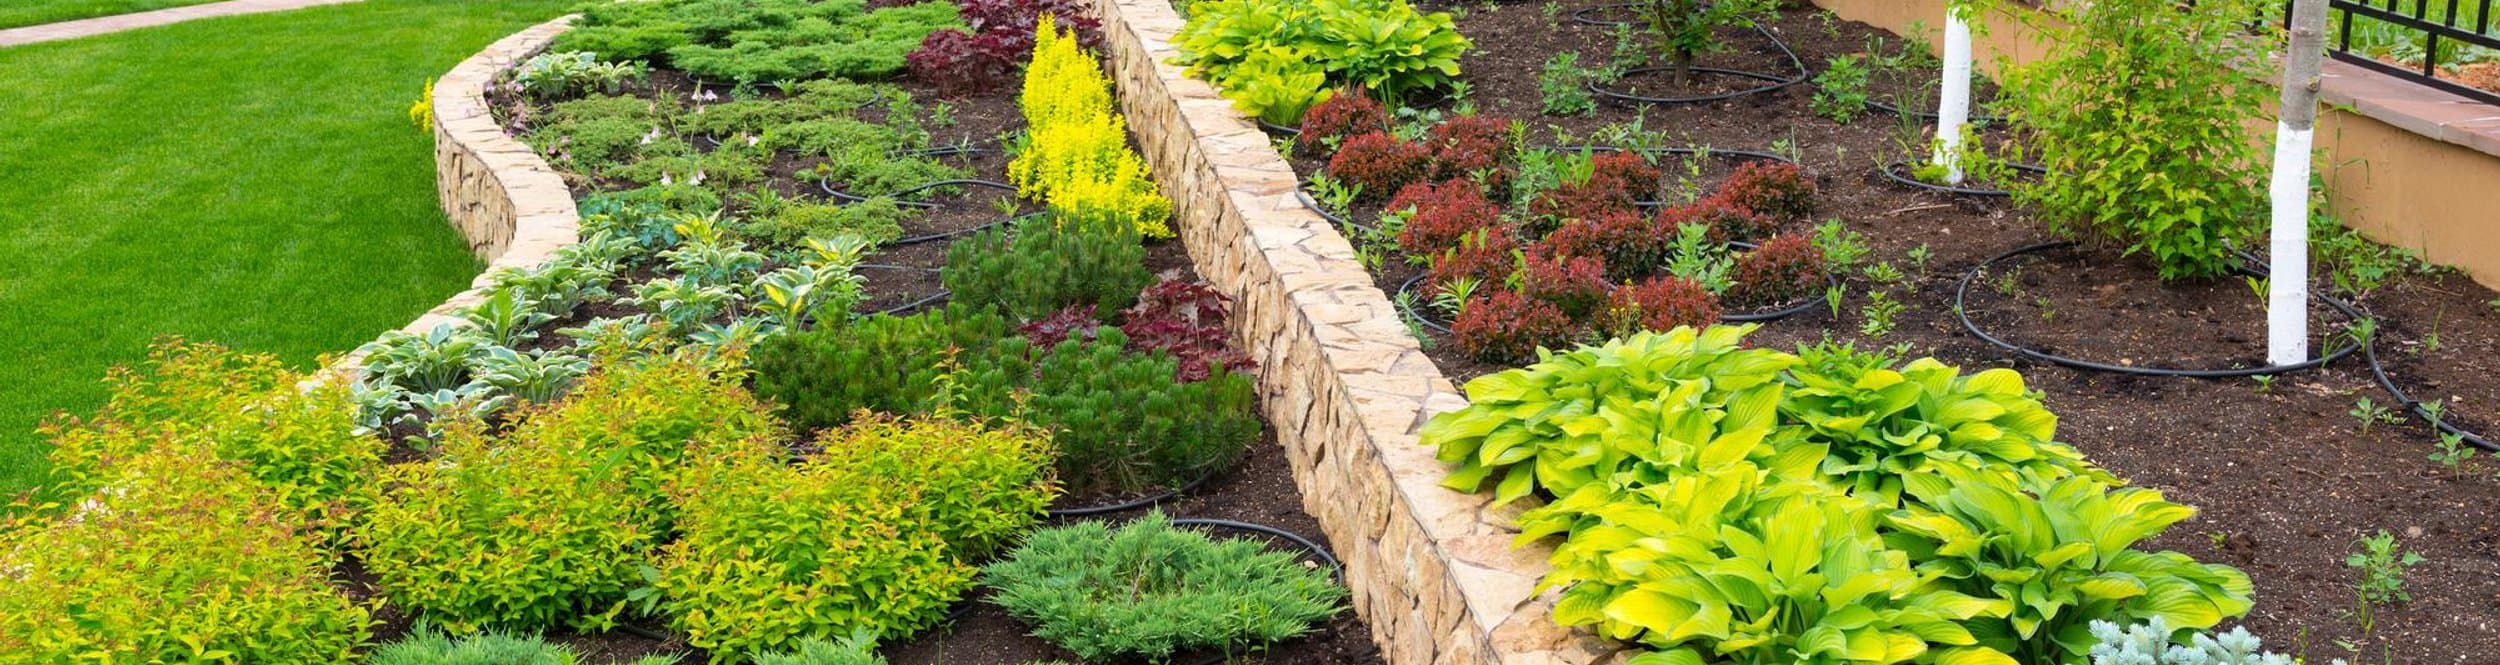
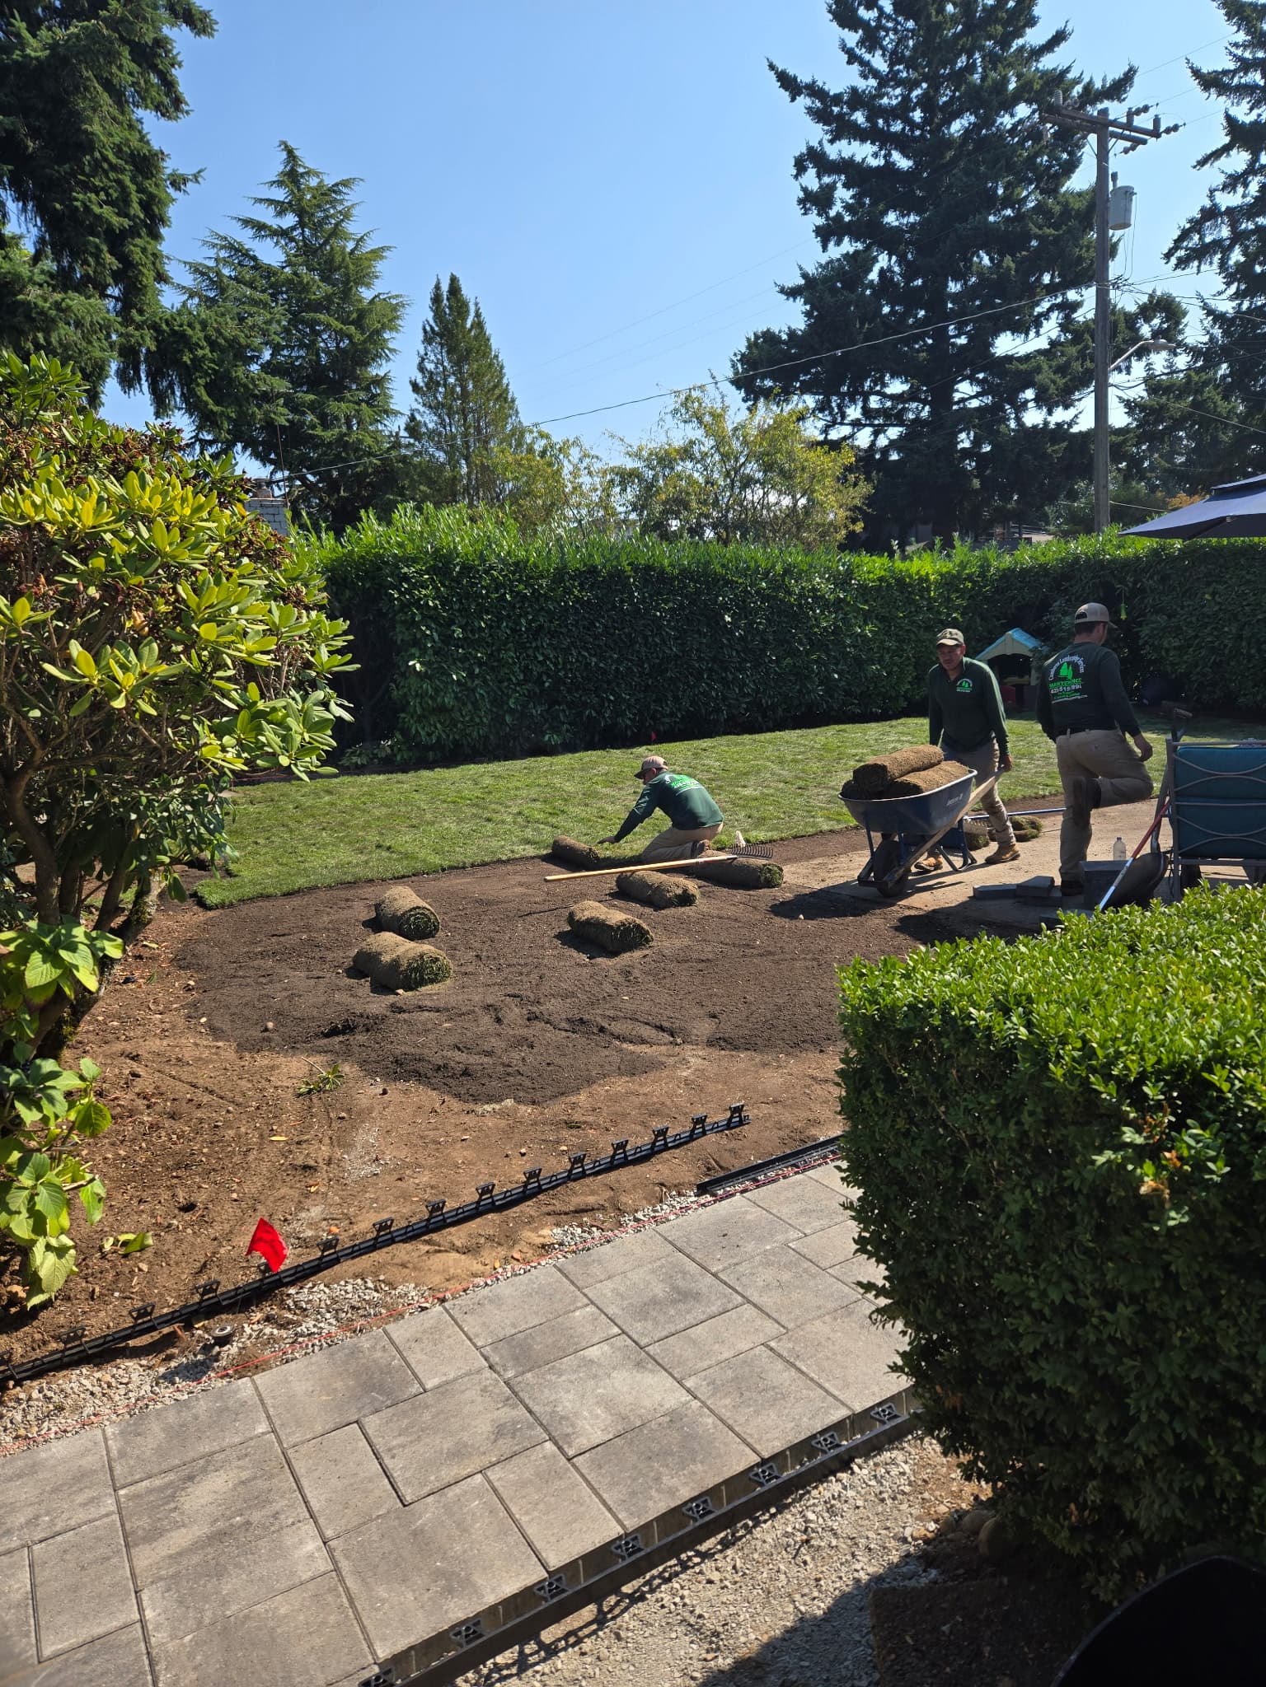
Drainage still matters. Flat or gently sloping heavy ground will sit wet. We use gravel where a paved drive would be wasted money, and a low wall where a bank needs a clean edge. Plantings can be simpler and tougher. The goal on a lot this size is a yard you can live in without a crew every week, with the edges kept and the drive solid.
How we do the work
Design starts on the lot, not on a template. We look at the doors, the wet spots, the trees worth keeping, and the part of the yard you never use. The drawing, if you want one, comes after that. A plan that ignores January water is a picture.
We design what this crew can build: grade, drainage, patios, walls, planting that belongs in Snohomish County. We do not hand you a tropical planting plan and a hope. You can hire us to design only, or to design and build. The fee is clearer when those are separate.
What we look at first
- How you want to use the yard, in plain language
- The wet spots and the slopes
- Trees and structures that stay
- A budget range, so the plan is not a fantasy
What you leave with
A marked plan you can build from: surfaces, walls, drains, and a plant list that names real plants. Not a watercolor with no scale. If you only need us to lay it out on the ground and build, we do not force a drawing set on you.
Design without the build
You can take the plan elsewhere. We would rather build it, and the plan will say the details we know matter: base depth, drain outlets, plant sizes. A vague plan is hard for anyone to bid. We try not to write those.
Budget
Tell us the range. We design inside it, or we design a first phase that stands alone. A plan that costs four times what you will spend is a hobby. Phasing is drainage and structure first, plants after.
More from this crew
- Landscape design across Snohomish County
- Landscaping in Stanwood
- Patio installation in Stanwood
- Hardscaping in Stanwood
- Beauty bark in Stanwood
- Landscape design in Arlington
- Landscape design in Marysville
Sources for the climate and the water
- USDA plant hardiness map for choosing plants that can take a Snohomish County winter.
- EPA WaterSense on watering less once a lawn or a new planting is established.
- EPA Soak Up the Rain on keeping roof and yard water from becoming someone else’s problem.